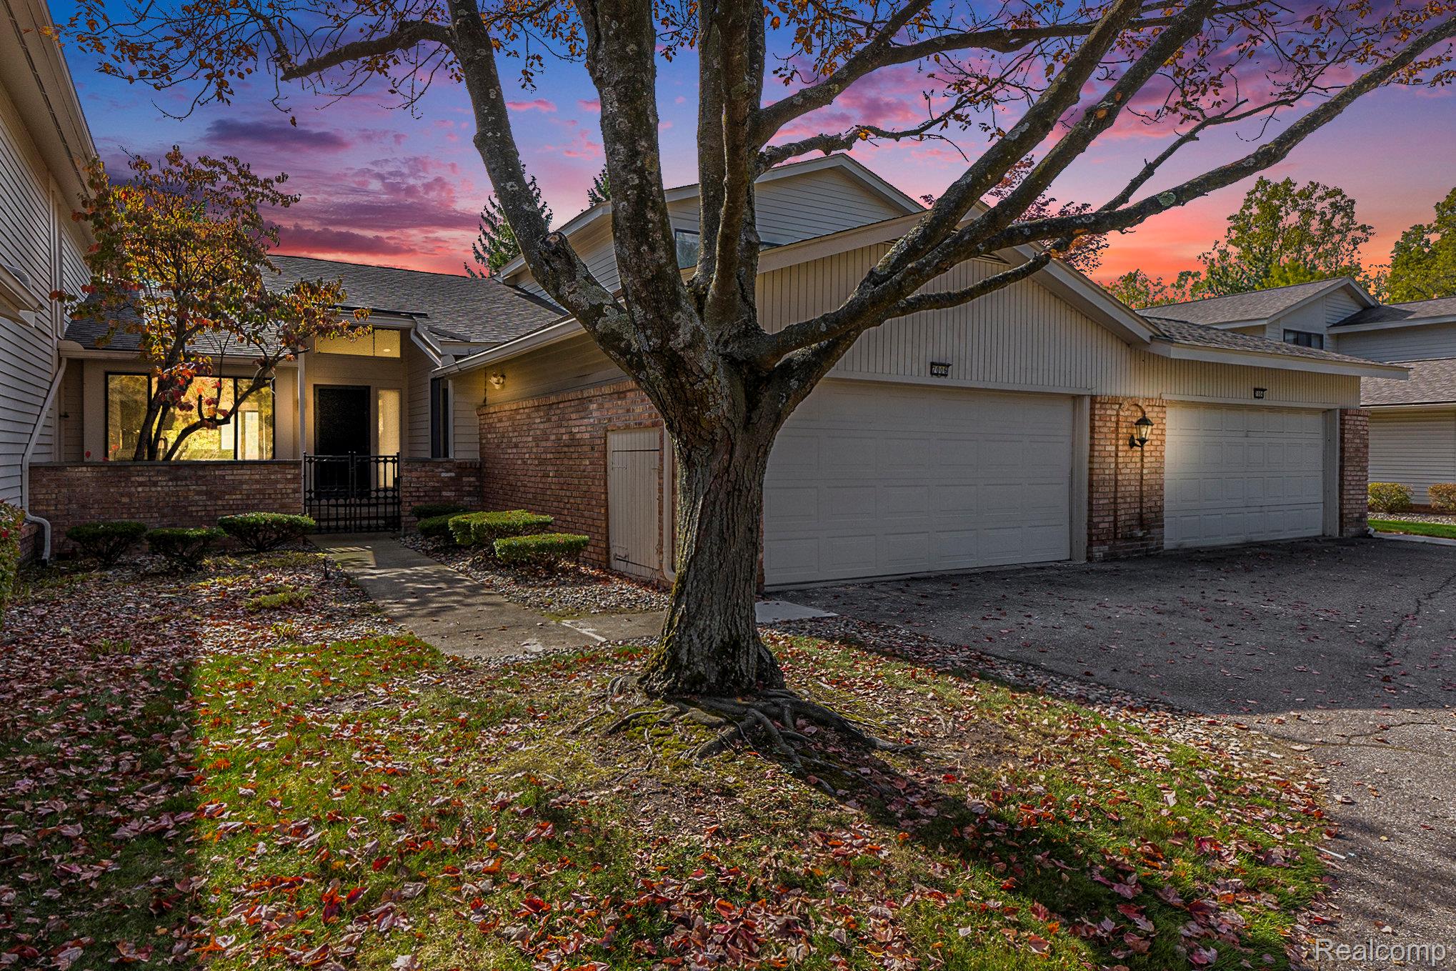
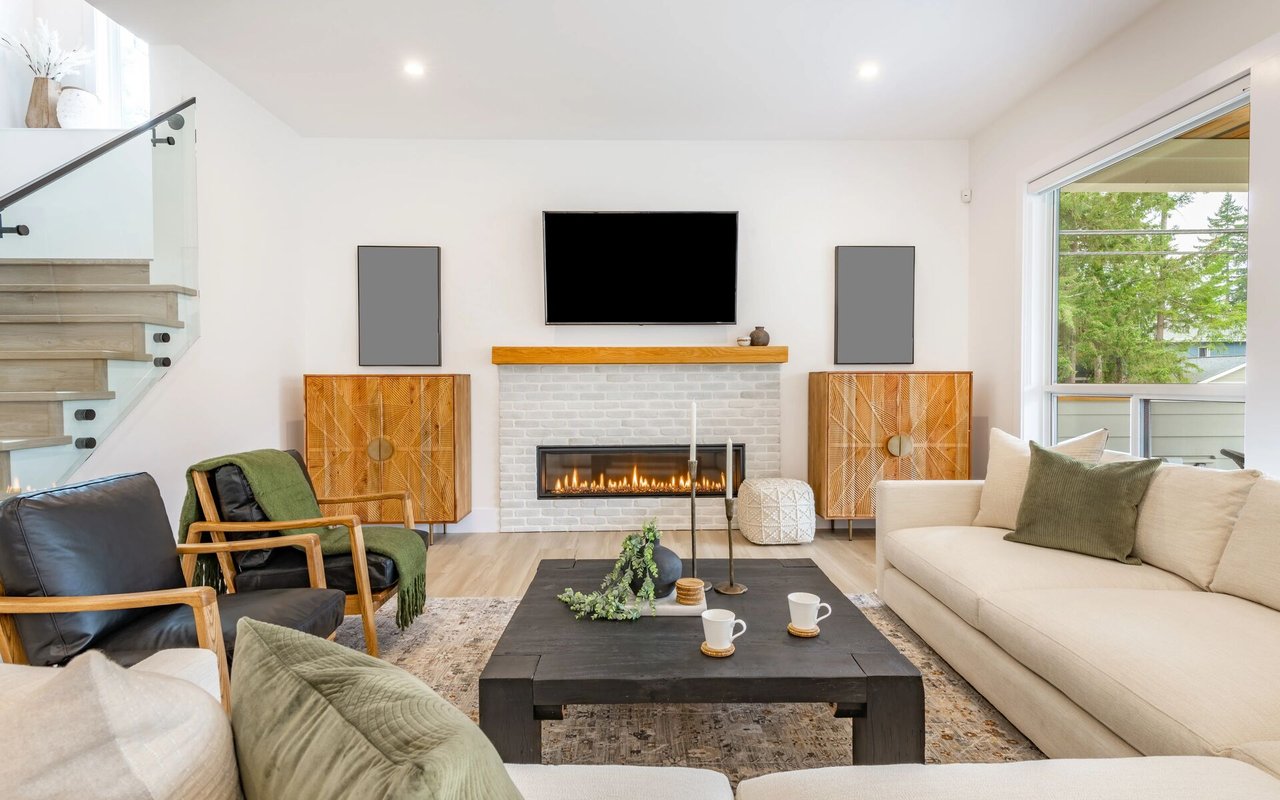
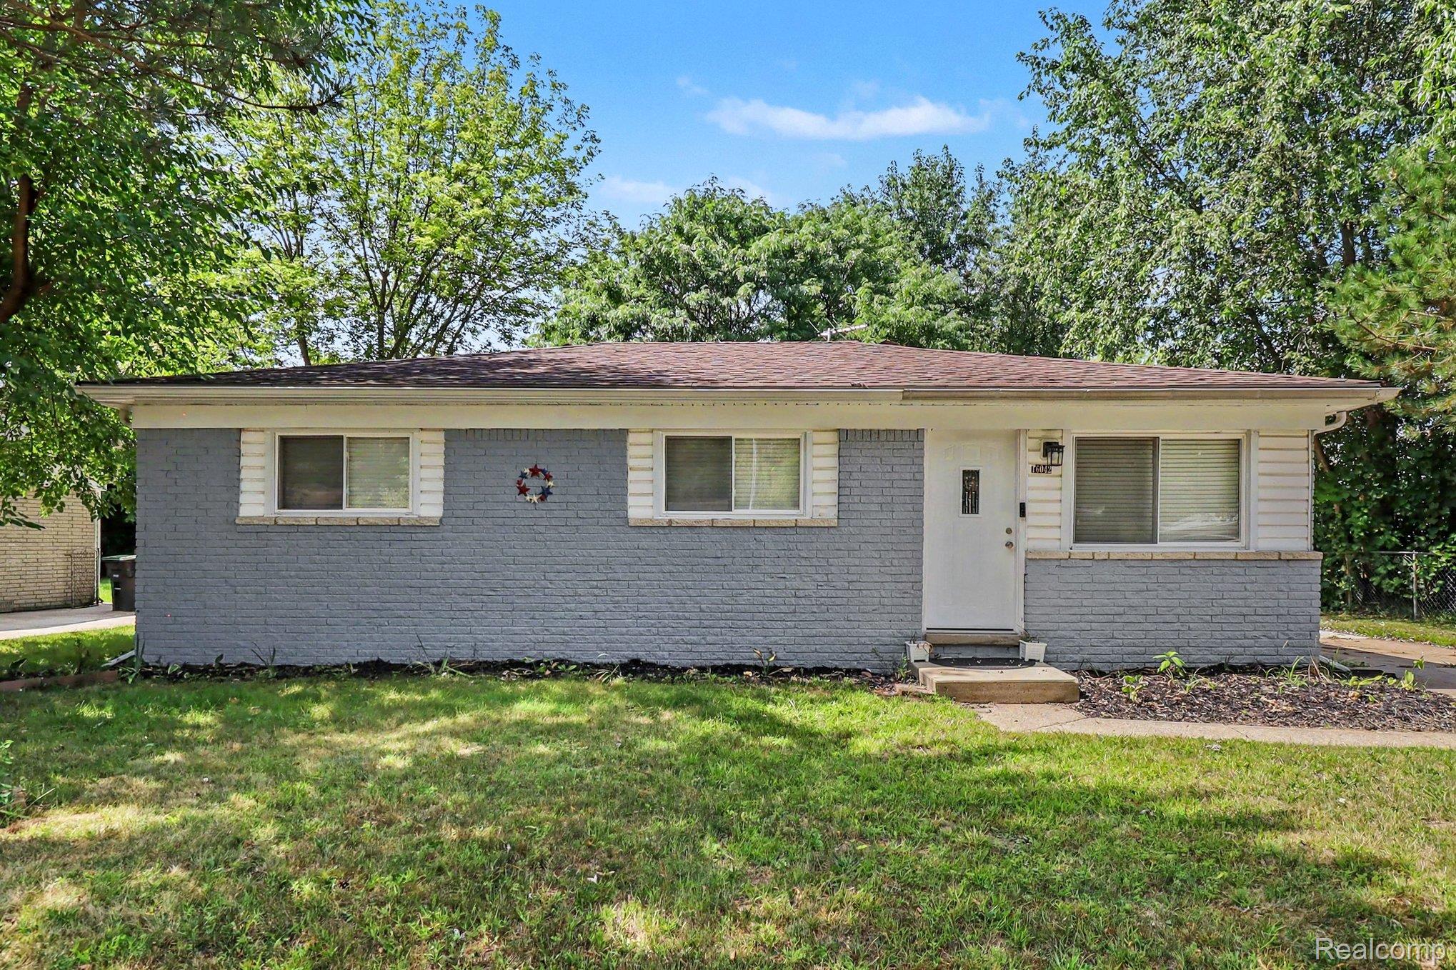
Welcome home to this stunning, beautifully maintained 3-bedroom, 2.1-bath condo offering 2,494 sq. ft. of living space and a highly sought-after first-floor primary suite. The first floor features the primary suite with an updated bathroom (2024), new flooring (2024), and a private deck perfect for enjoying your morning coffee. Entry from the 2-car garage (drywalled 2025, new electrical panel 2025) flows seamlessly into the laundry room, passing a guest bath (updated 2024), front entryway, and versatile flex room before reaching the main living areas. The kitchen offers ample white cabinetry, recessed lighting, a Sub-Zero refrigerator, and new flooring (2024). The living and dining rooms are bright and inviting, with recessed lighting, a gas fireplace, and access to the exterior deck, which has recently been power washed, stained, and railing painted (2025)--perfect for entertaining, barbecuing, or relaxing at night under the stars. The flex room, currently a media room, may serve as an office, library, playroom, or anything that fits your lifestyle. The entire condo was freshly painted in 2024, giving it a bright, updated feel throughout. Upstairs, discover two spacious bedrooms with a shared full bath (updated 2024), one bedroom featuring a private balcony overlooking the primary deck and scenic backyard. The 1,748 sq. ft. basement with daylight windows is semi-finished, offering endless potential for a home gym, entertainment space, or additional living area. The Homeowners Association includes water, pool, clubhouse, and 24-hour security. This condo combines stylish updates and versatile living spaces, creating the perfect balance of comfort and luxury--truly a place you'll be proud to call home. Seller is a licensed real estate agent.